FREE CONSULTATION & WARRANTY*

Our Professional
Luxury Landscaping Services
A structured, high-specification approach to garden design. Below is our step-by-step luxury landscaping process.
Our Landscaping Services Include:
TURFING - Real Turfing & Artificial Lawns
PATIOS - Porcelain & Sandstone
REMODEL - Full Garden Redesign & Remodeling
DECKING - Timber (Treated & Painted), Millboard & Composite
DRIVEWAYS - Block Paving, Tarmacking, Printed Stone & Maintenance, Refurbing and Resanding
FENCING - Panelling, Contemporary & Composite Specialist
PLANTING - Climbing Features, Flower Displays, Hedges & Trees
OUTHOUSES - Sheds, Summerhouses, Man Caves, Full Builds with Interior, Electrics & Plumbing
STRUCTURES - Custom Built Gazebos, Arbours & Pergolas
EXTENSIONS - External extensions, Garden Rooms & Flat Roof Builds
WATER FEATURES - Streams, Monoliths, Spheres & Fountains
LIGHTING - Full Outdoor Lighting Setups
MAINTENANCE - Complete Maintenance & Upkeep Packages
Our Luxury Design & Build Process
A structured, high-specification approach to garden design. Below is our step-by-step luxury landscaping process.
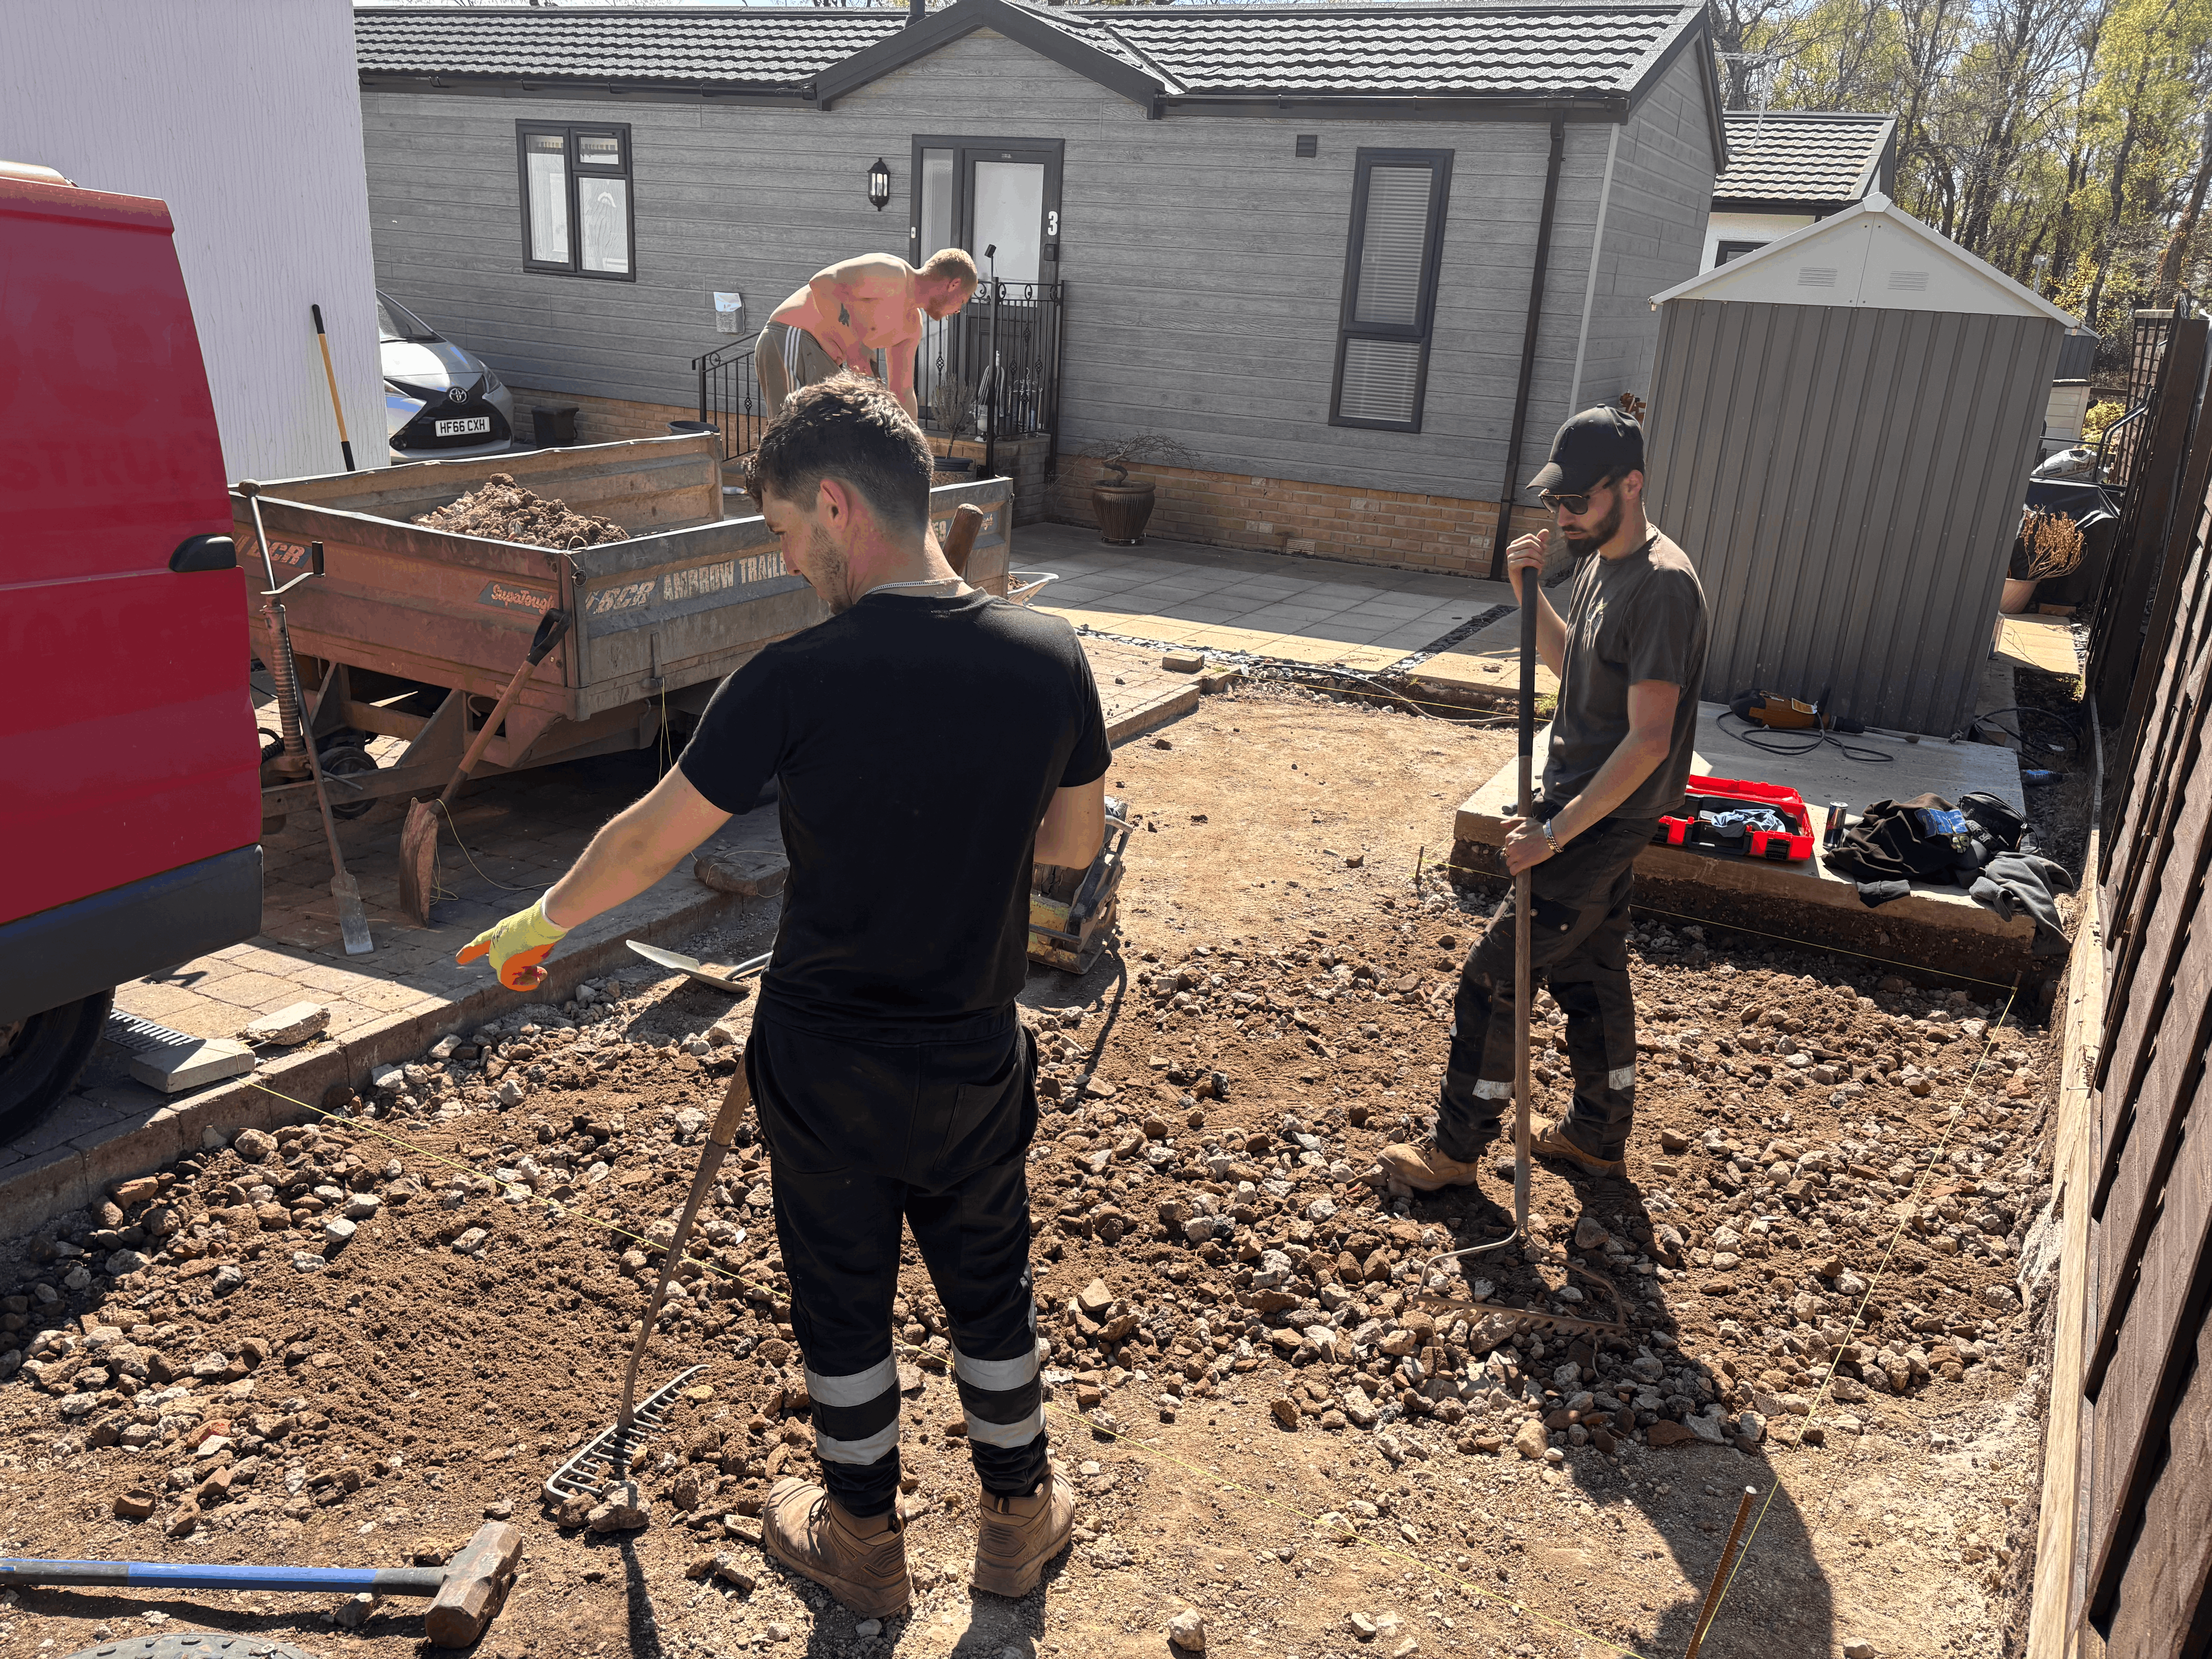
Initial Consultation & Site Survey
We begin with a detailed discussion regarding your aesthetic vision and functional desires. Following this, our team conducts an on-site evaluation to collect precise architectural measurements, assess layouts, and establish a clear blueprint.
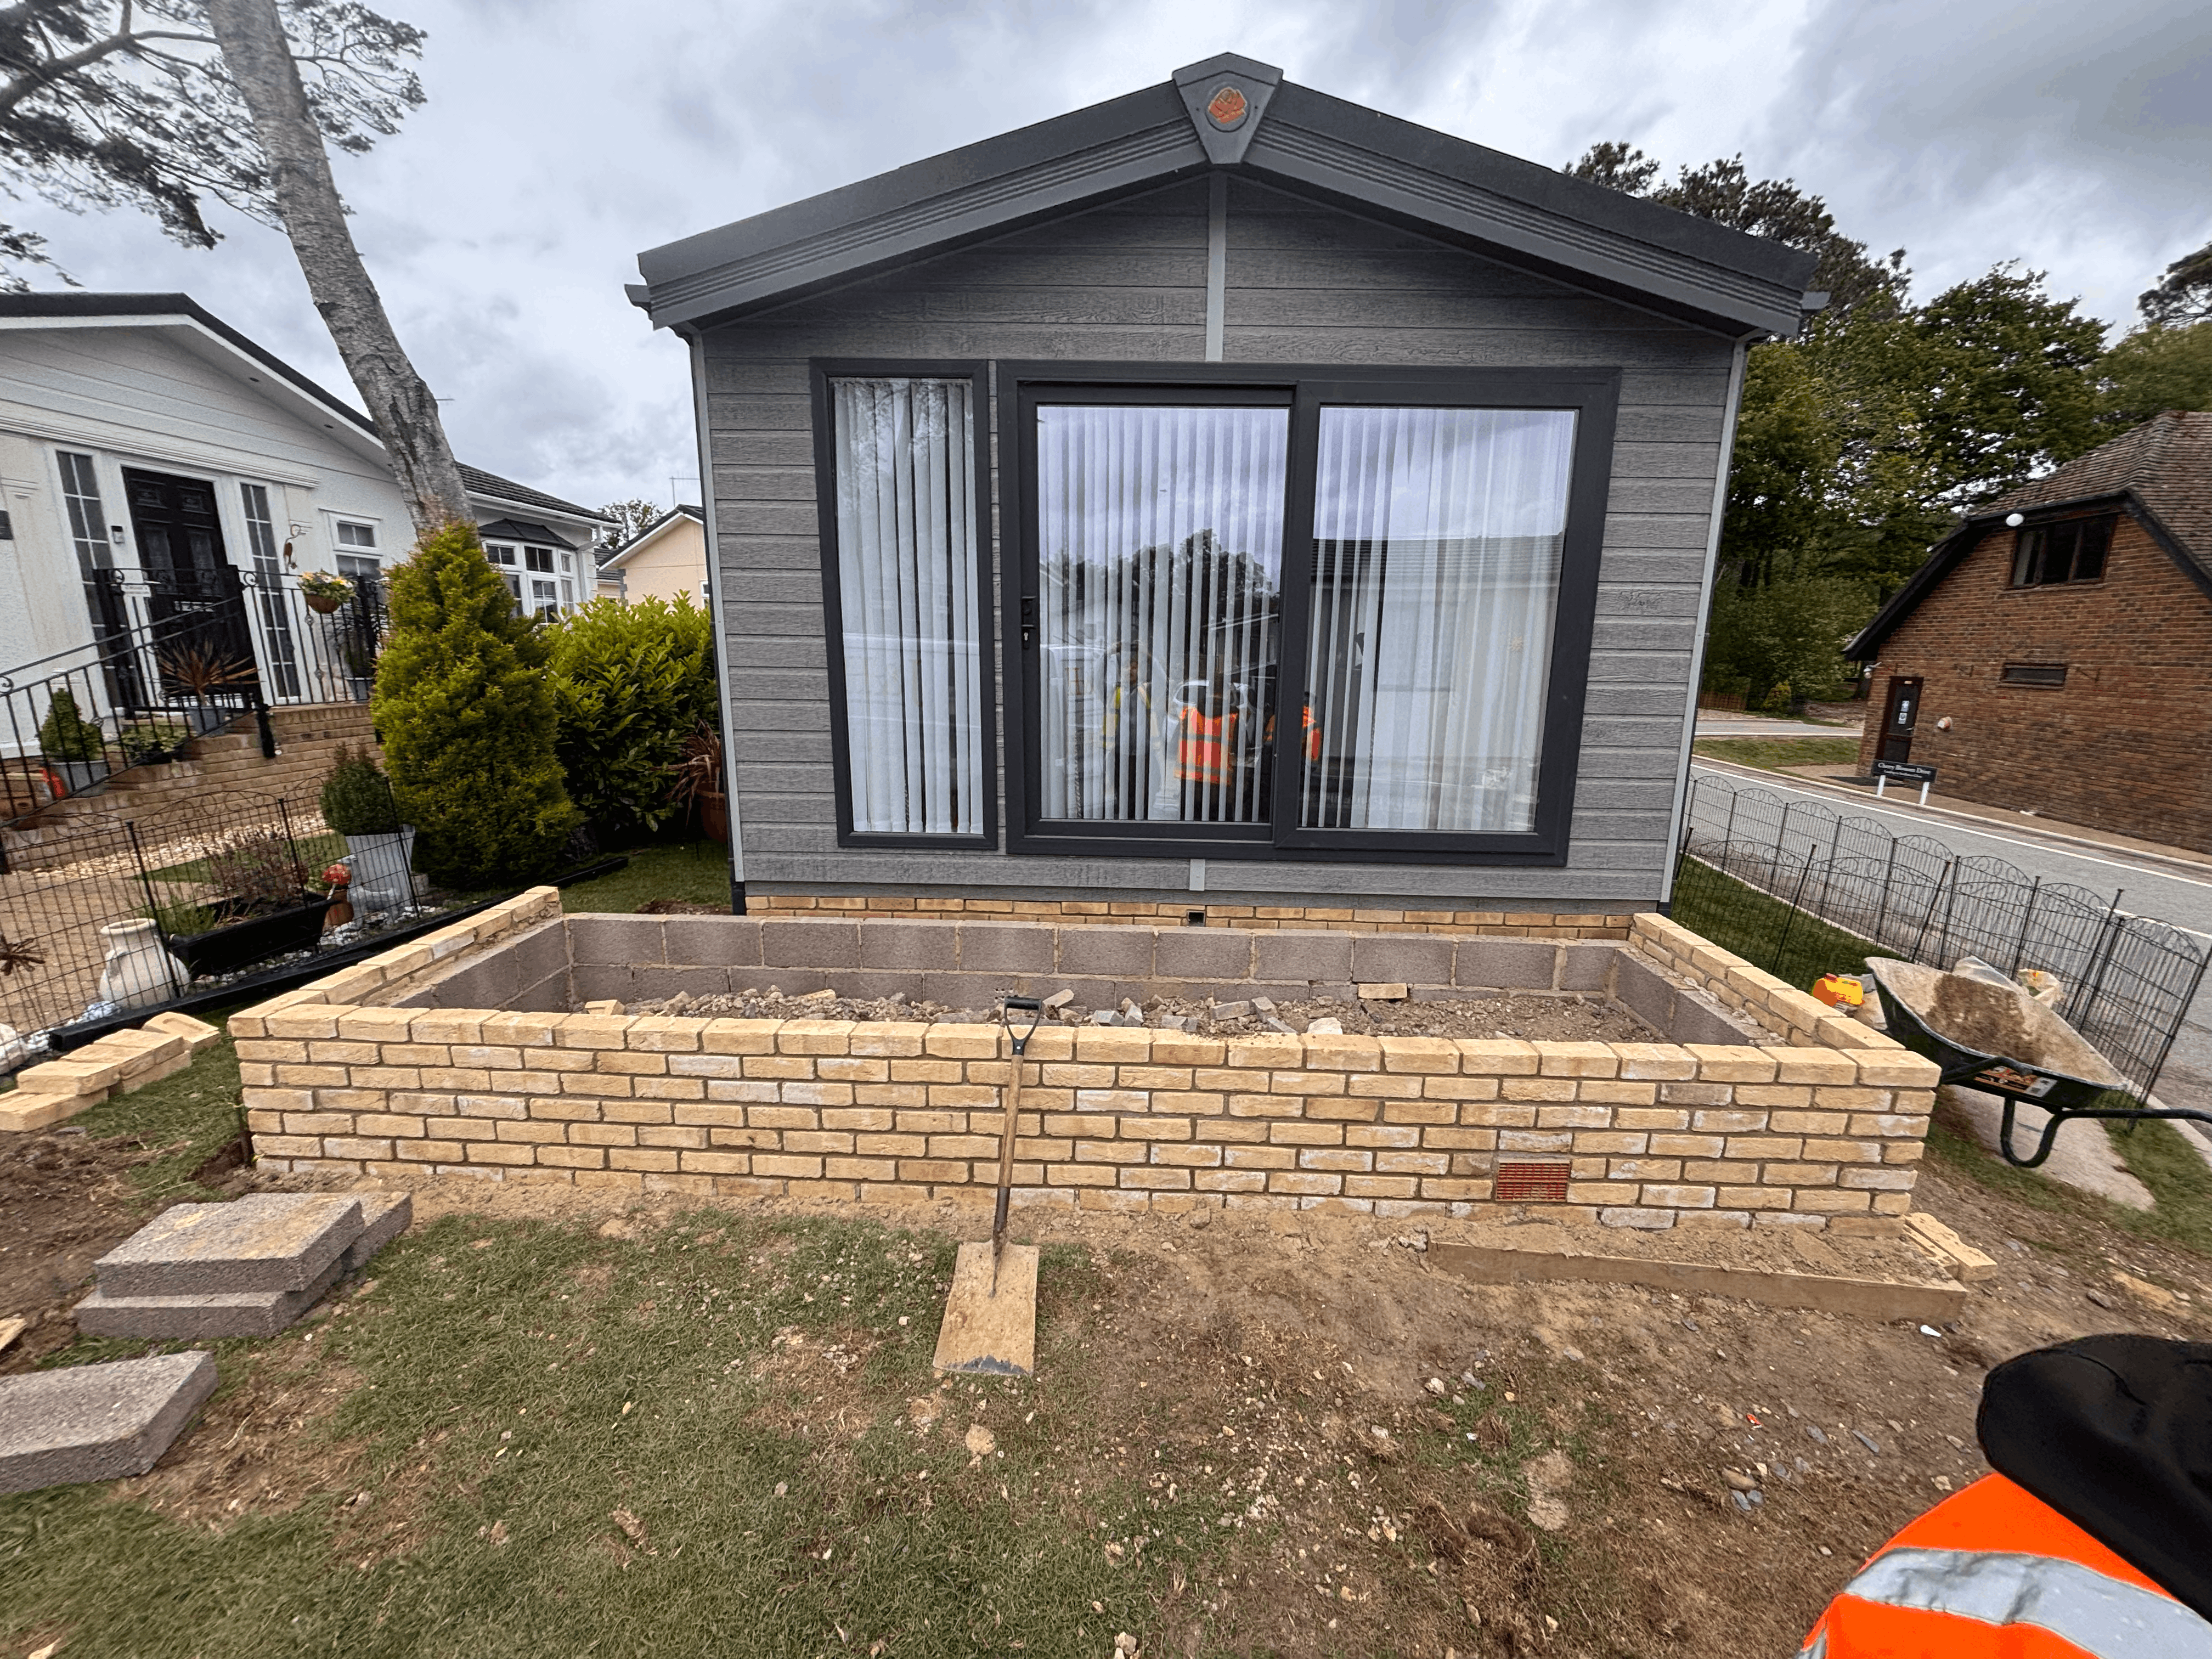
Bespoke Concept & Architectural Plans
Our design specialists construct custom layout drafts and structural scale drawings detailing hardscapes, grading adjustments, and planting matrices. We review these together, refining details until your perfect outdoor space is officially signed off.
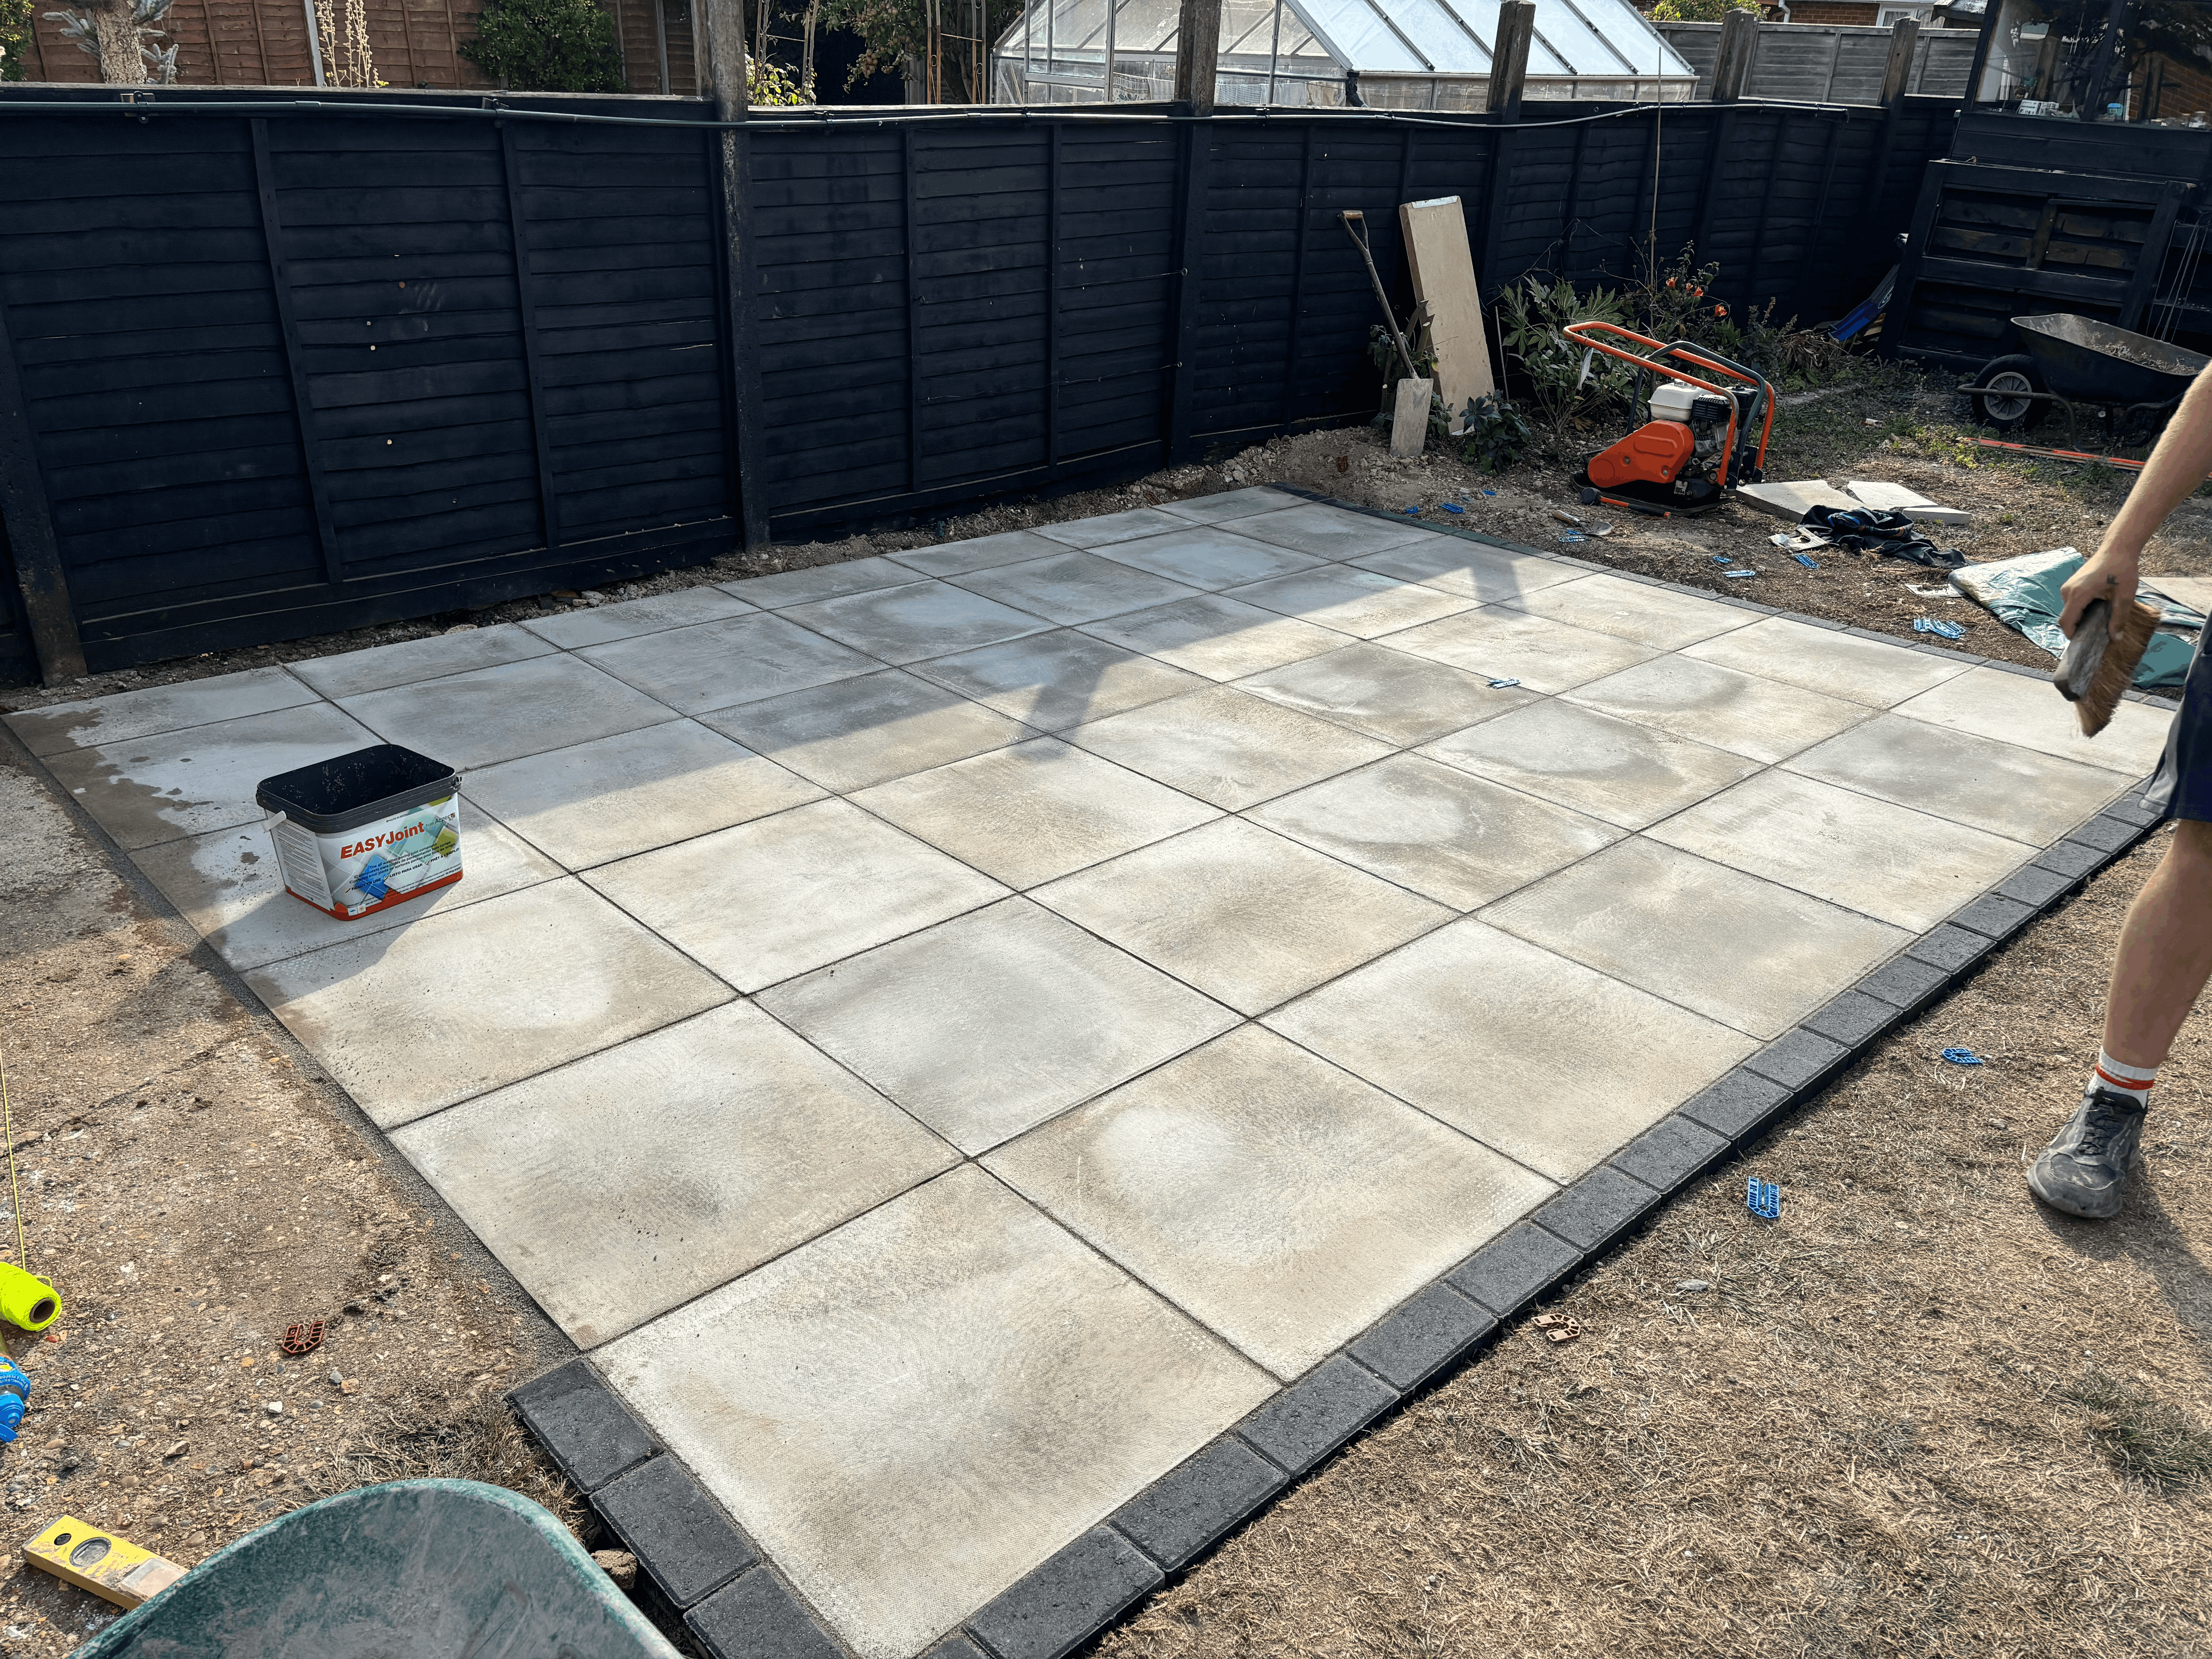
Luxury Specification & Quoting
Once your master plans are finalised, we deliver an itemised technical proposal including material selections, structural grading, and total installation costs. Upon cost agreement, we complete a pre-project review to schedule your install timeline.
The Master Craftsmanship Build
Our dedicated, highly skilled installation team executes the project layout matching every detail of the engineering drawings. Throughout the excavation, masonry, and planting stages, we maintain pristine site safety standards to bring your dream garden to life.
VIP Community
Your Funded Account, On Cruise Control
Our exclusive algorithm runs on prop firm accounts, executing our disciplined strategy with zero manual effort. No grids. No martingale. Just set, deploy, and scale.

2.5+ Years Live Track Record
Compulsory Disclaimer:
Past performance is not indicative of future results. MonedaFX teaches you how to use automated trading tools, not a financial service. You remain in full control of your trading account at all times and MonedaFX does not provide financial advice or manage client funds. Trading in financial markets involves significant risk. For full terms please see our terms and conditions. Please trade responsibly.
Compulsory Disclaimer:
Past performance is not indicative of future results. MonedaFX teaches you how to use automated trading tools, not a financial service. You remain in full control of your trading account at all times and MonedaFX does not provide financial advice or manage client funds. Trading in financial markets involves significant risk. For full terms please see our website terms and conditions. Please trade responsibly.
Moneda FX
S&P500
Savings Account
Moneda FX
S&P500
Savings Account
How much does a full garden transformation typically cost?
Because every garden is unique in size, layout, and material choice, prices vary based on your specific vision. During our initial consultation, we discuss your ideal budget for the project and use our 3D CAD design process to map out exact specifications. You’ll receive a detailed proposal before any construction starts.
How long will the project take from design to completion?
Most full transformations take between 2 to 4 weeks on-site, depending on the complexity of the hardscaping, timber builds, and ground conditions. Before ground is broken, we provide you with a clear project schedule so you know exactly what to expect at every phase.
Do I need 3D designs, or can you just quote from my ideas?
We include photorealistic 3D CAD designs as a core part of our service because they save you money and stress. Visualising the complete layout down to the exact millimeter allows us to refine every detail, catch potential structural issues early, and give you complete confidence in the final result before construction begins.
Will I have to deal with multiple sub-contractors?
Not at all. Green Haven manages 100% of the project in-house - from excavation and masonry to bespoke carpentry and final planting. You get one contract, one dedicated team, and a single point of contact throughout the entire build.
How do we get started?
It takes less than 20 seconds to book a free, zero-obligation consultation. Click the "Let's talk" button on this page, get in contact with the team and will be in touch to review your garden and discuss your vision.
COMPANY
CUSTOMER CARE
FOLLOW US

LEGAL

© Green Haven 2026.
Assisting the Dorset & Hampshire Area
All rights reserved.
